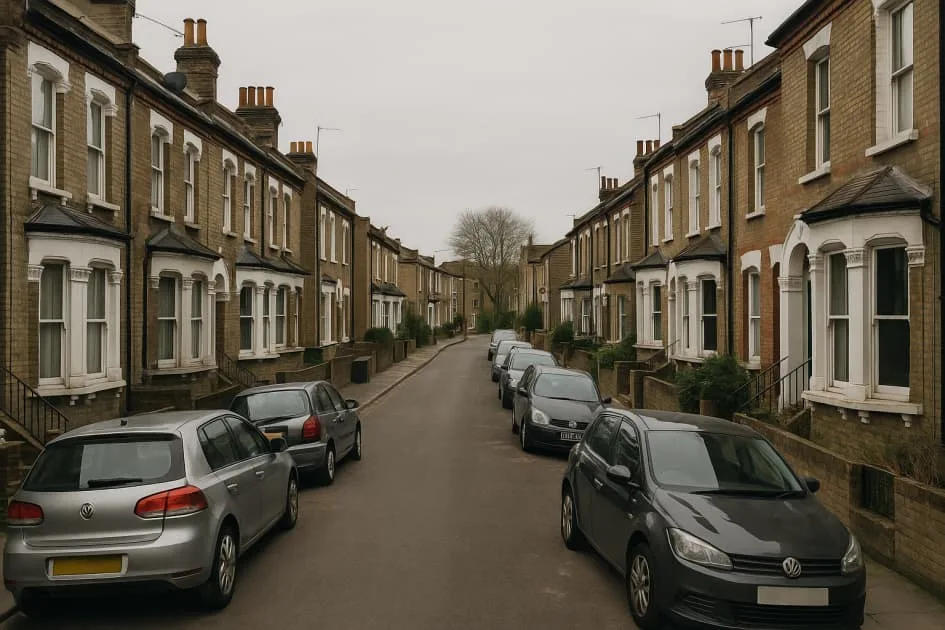
A wide frontage does not establish an internal furniture route. Use the actual prepared piece to check the narrowest turn between the release room and the van.
On this page
Identify the entrance serving the load
Ask the occupier which door serves the unit or home and whether its location differs from the postal frontage. Record the release room, floor, controlled doors and route to the lawful loading point. An entrance photograph can help identify the correct door.
Mare Street’s historic-building context does not establish the layout of your premises. Check the actual stairs, corridors and openings rather than assuming all units or upper-floor homes share one approach.
Measure the restrictive section for the prepared piece
Compare bulky furniture with room doors, landings, stair turns and the final exit in its travelling state, including protective packing and projections. Identify removable parts and agree who prepares them before collection.
The furniture preparation guide explains the reusable check. If a piece cannot pass, discuss a workable assessed route or preparation plan; additional carrying help does not itself make it fit.
Keep shared circulation usable and check delivery
Prepare boxes away from door swings and keep communal landings and corridors clear. Confirm controlled-door and any lift instructions with the responsible person, without assuming removal of building fixtures or specialist lifting is included.
Check the same prepared piece through the receiving entrance, lift or stairs and final-room door. Give changed delivery access or unusually heavy and fragile handling to support before relying on the booking.
The frontage is wide but the desk must turn upstairs
Illustrative example: a Hackney Central occupier identifies a separate release door for an upstairs desk. The visible frontage is wide, but the internal stair landing is the limiting part of the route.
The customer supplies prepared dimensions and photographs, keeps the shared landing clear and confirms preparation. The recipient checks the desk’s new room independently.
Keep a release-room route sheet
- Postal address and actual usable exit.
- Room, floor, controlled doors and internal carry.
- Prepared dimensions and limiting turns.
- Clear shared route and agreed preparation.
- Independent receiving-room check.
Use it with the quote brief and handover checklist. The London access guide covers wider address questions.
Common questions
What if the postal entrance is not the furniture entrance?
Give both locations and clear directions, with the room-to-exit route and actual lawful loading position. Confirm who can open the usable door.
Does a wide external door prove the desk will leave the unit?
Check every internal doorway, landing and turn using the prepared desk’s dimensions. Resolve the limiting section before booking.
Sources and further detail
Practical planning for the actual addresses. Historic built context does not establish present permission; examples are illustrative.
Ready to plan your Hackney Central move?
Bring the complete inventory, access record and confirmed appointments together to check the service and your move price.
Plan and price your Hackney Central move